
Our Homes
The Kimbrell
Walk through the home in person. Call us and we will have it ready for you.
Schedule a visit4
Bedrooms
3
Bathrooms
2,027
Square feet
28' x 76'
Size


Floorplan
Room to spread out
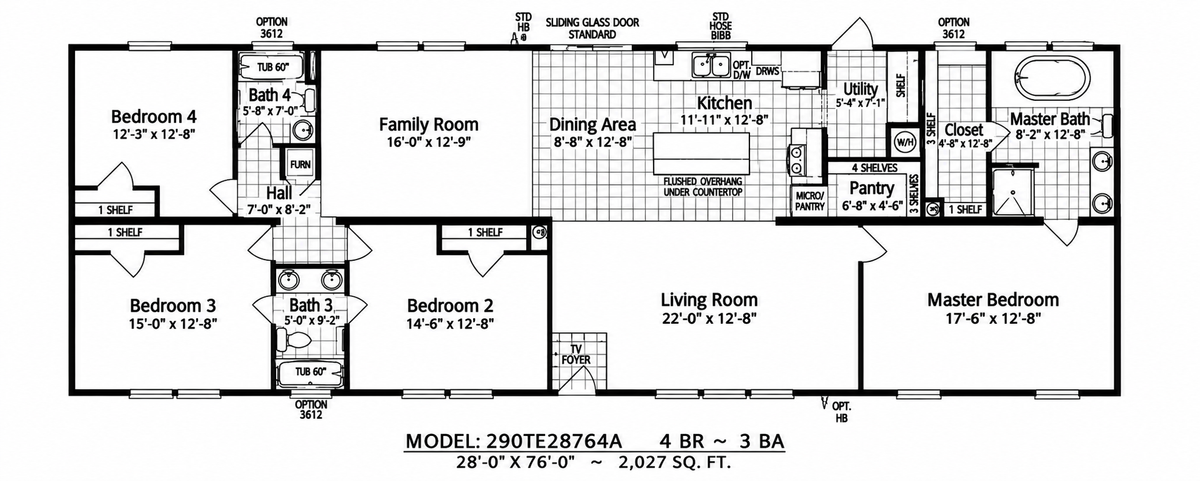
Model 290TE28764A
- Primary bedroom
- 17'-6" x 12'-8"
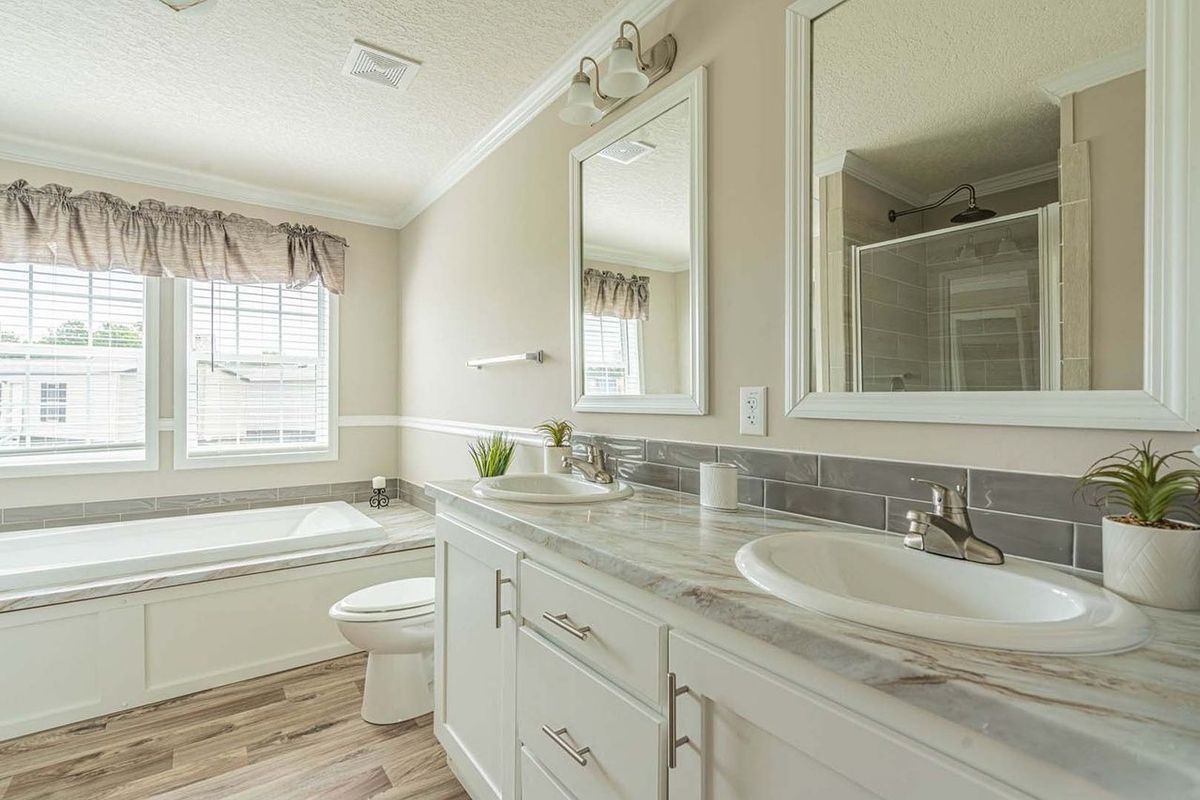
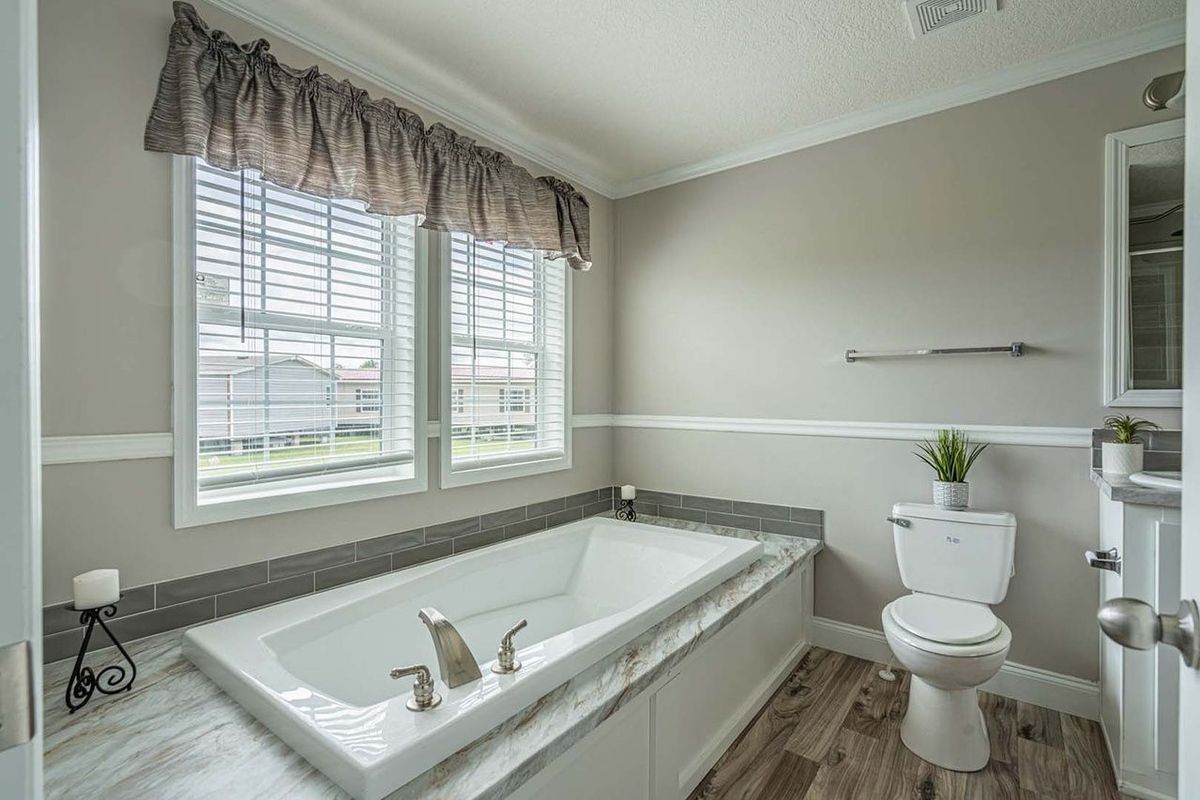
- Primary bath
- 8'-2" x 12'-8"
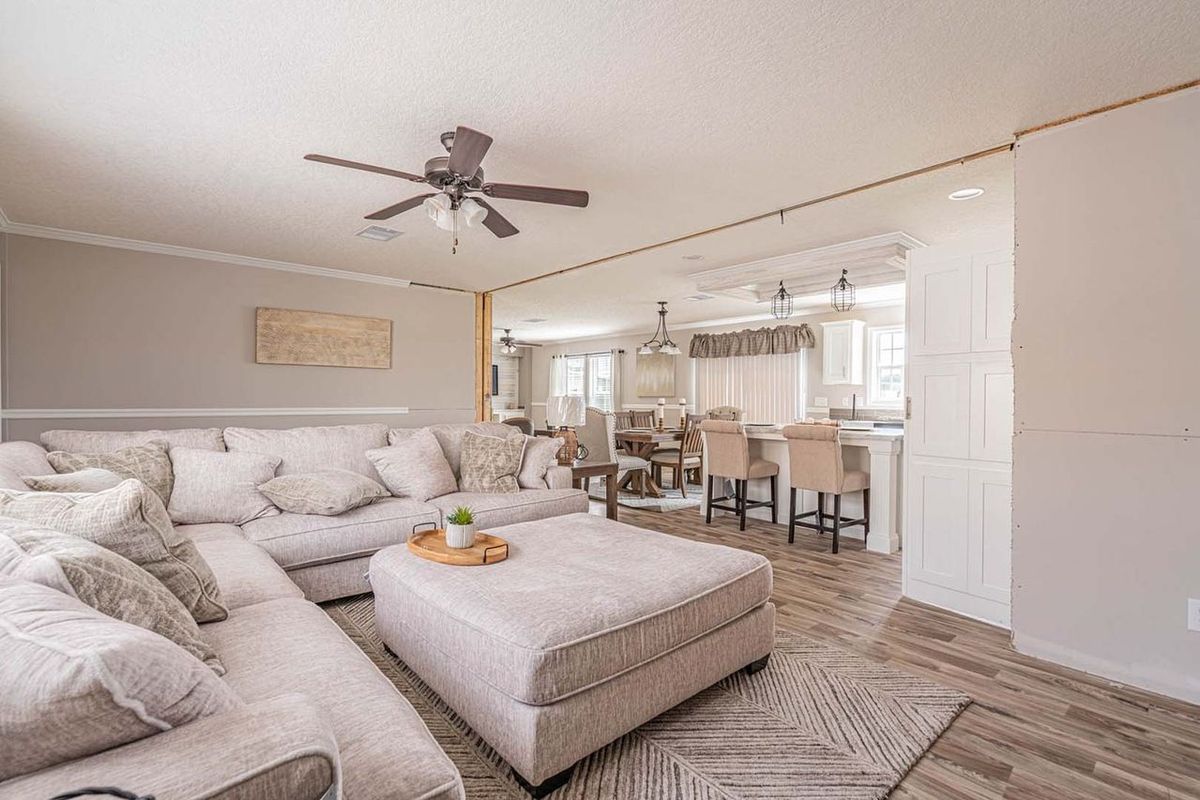
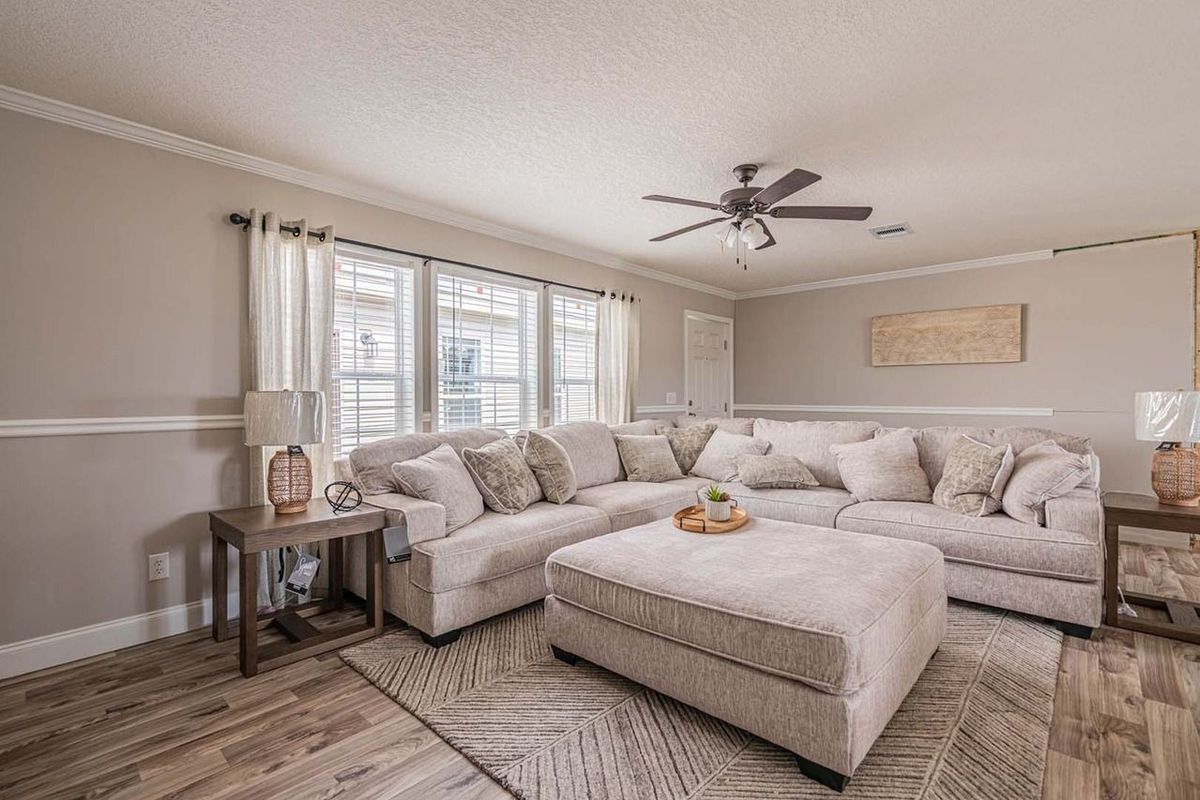
- Living room
- 22'-0" x 12'-8"
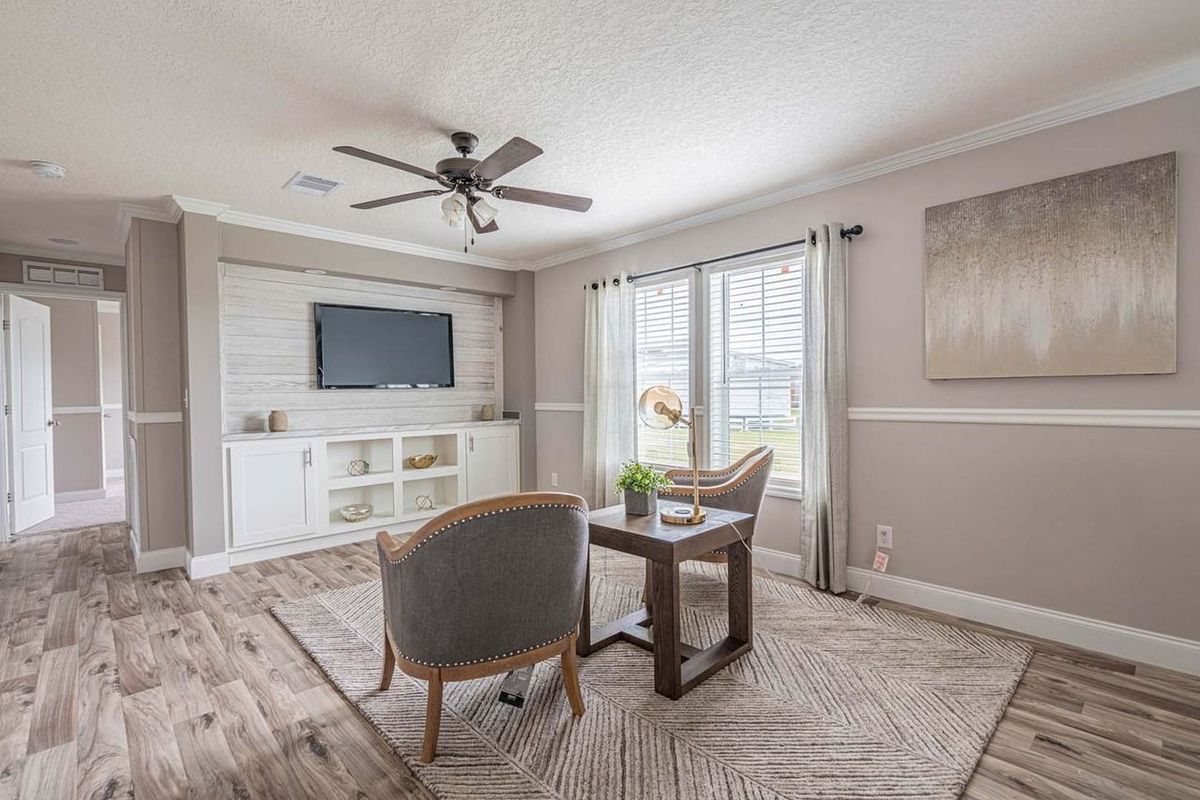
- Family room
- 16'-0" x 12'-9"
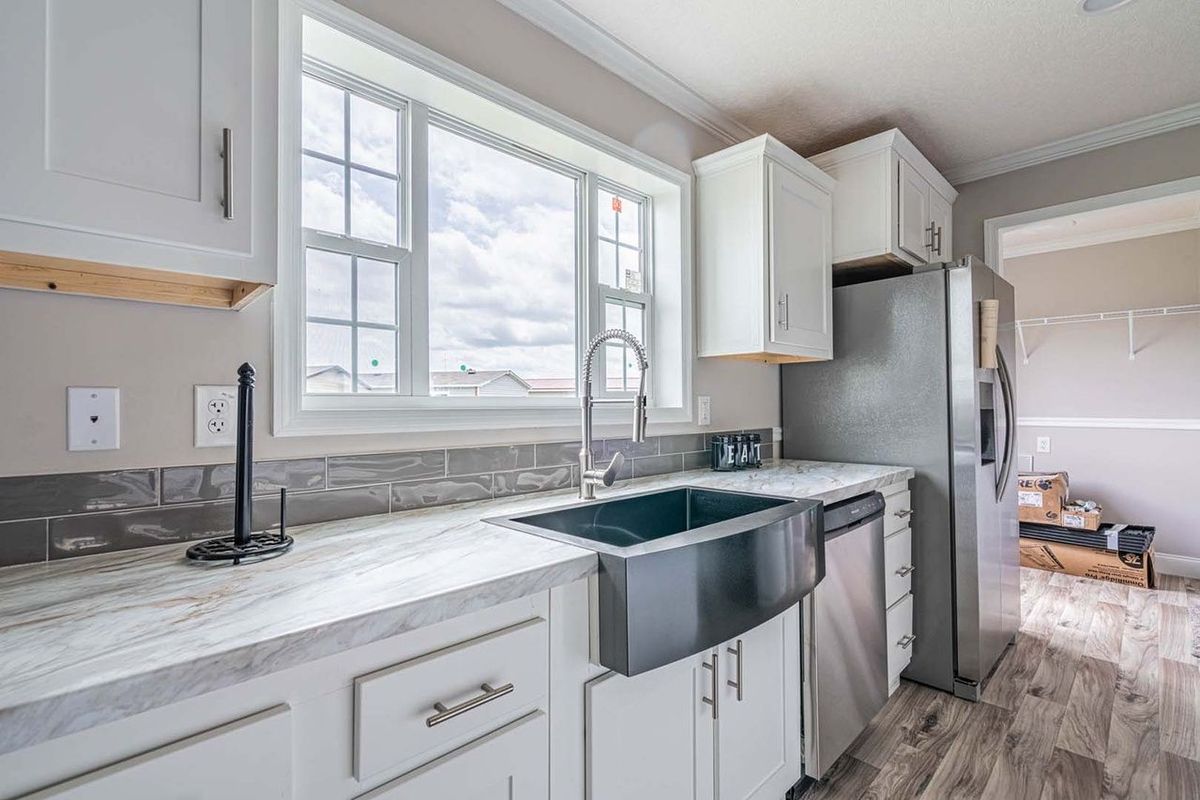
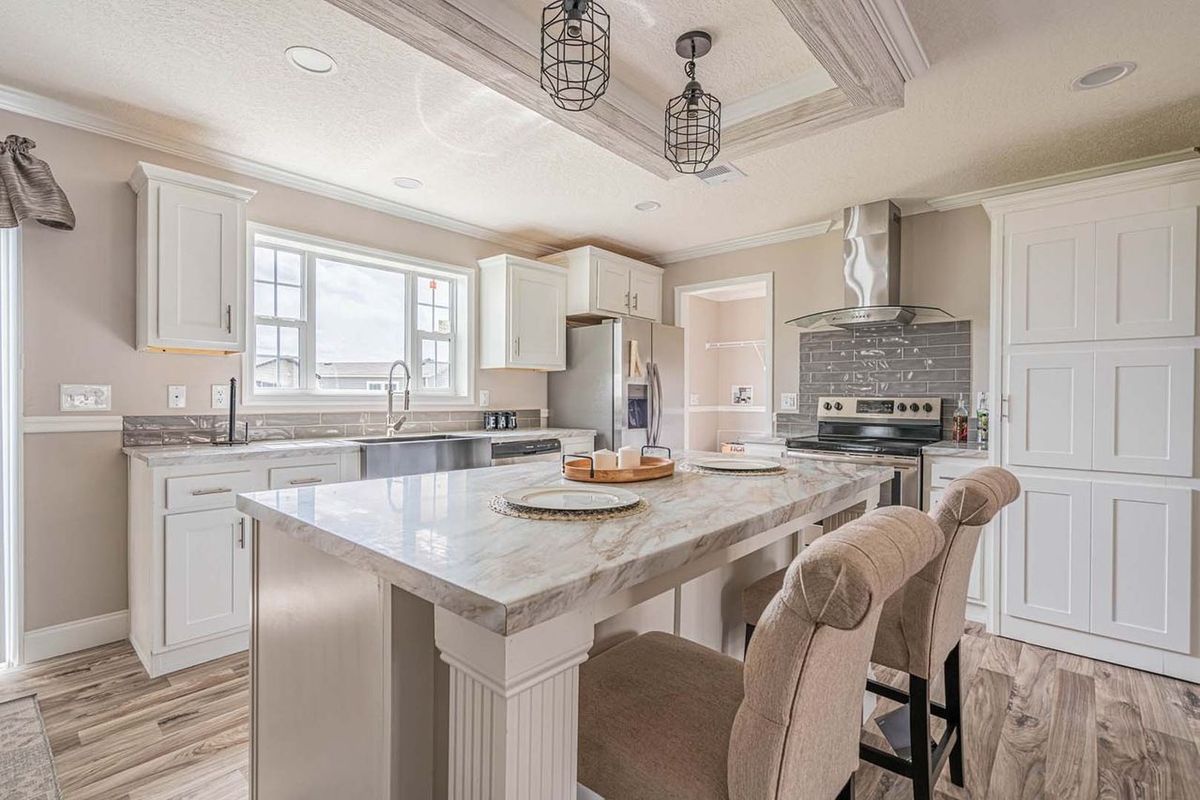
- Kitchen
- 11'-11" x 12'-8"
- Dining area
- 8'-8" x 12'-8"
- Bedroom 2
- 14'-6" x 12'-8"
- Bedroom 3
- 15'-0" x 12'-8"
- Bedroom 4
- 12'-3" x 12'-8"
Come see it in person
Call or stop by the lot and we will walk you through it.
Photo(s) by Cavco Industries, Inc.